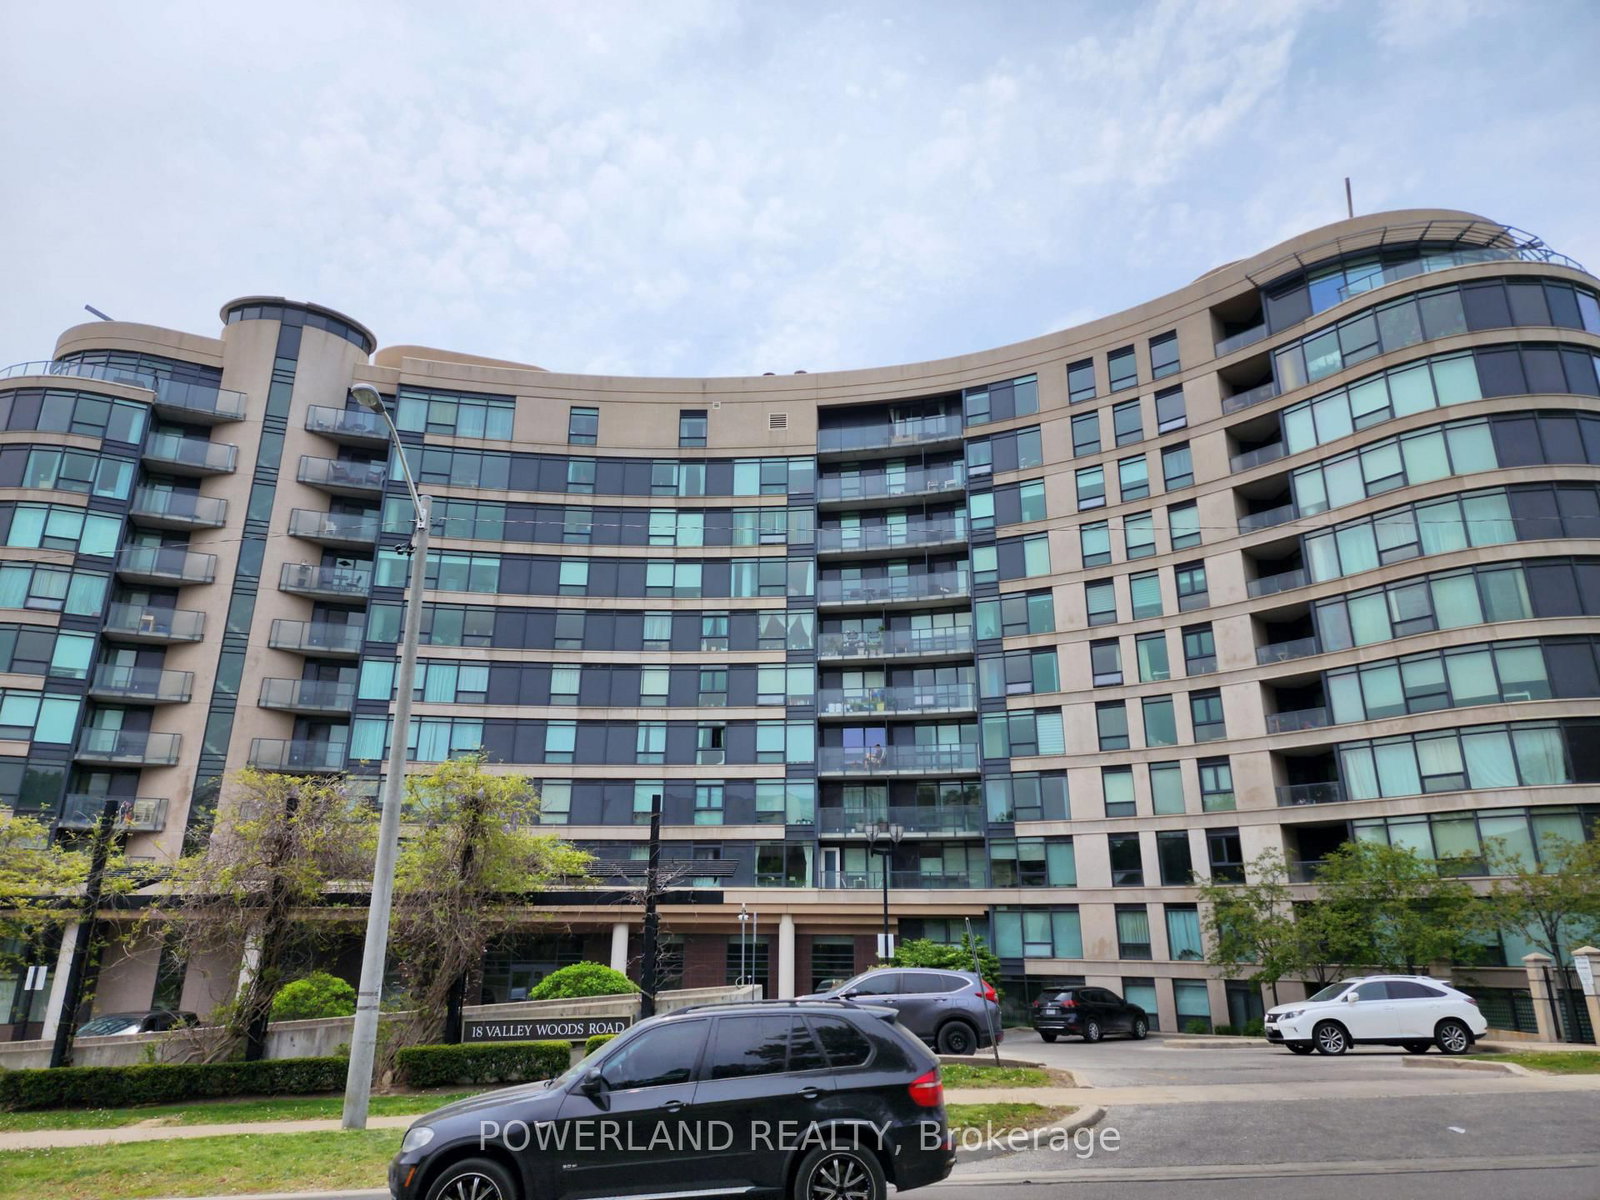
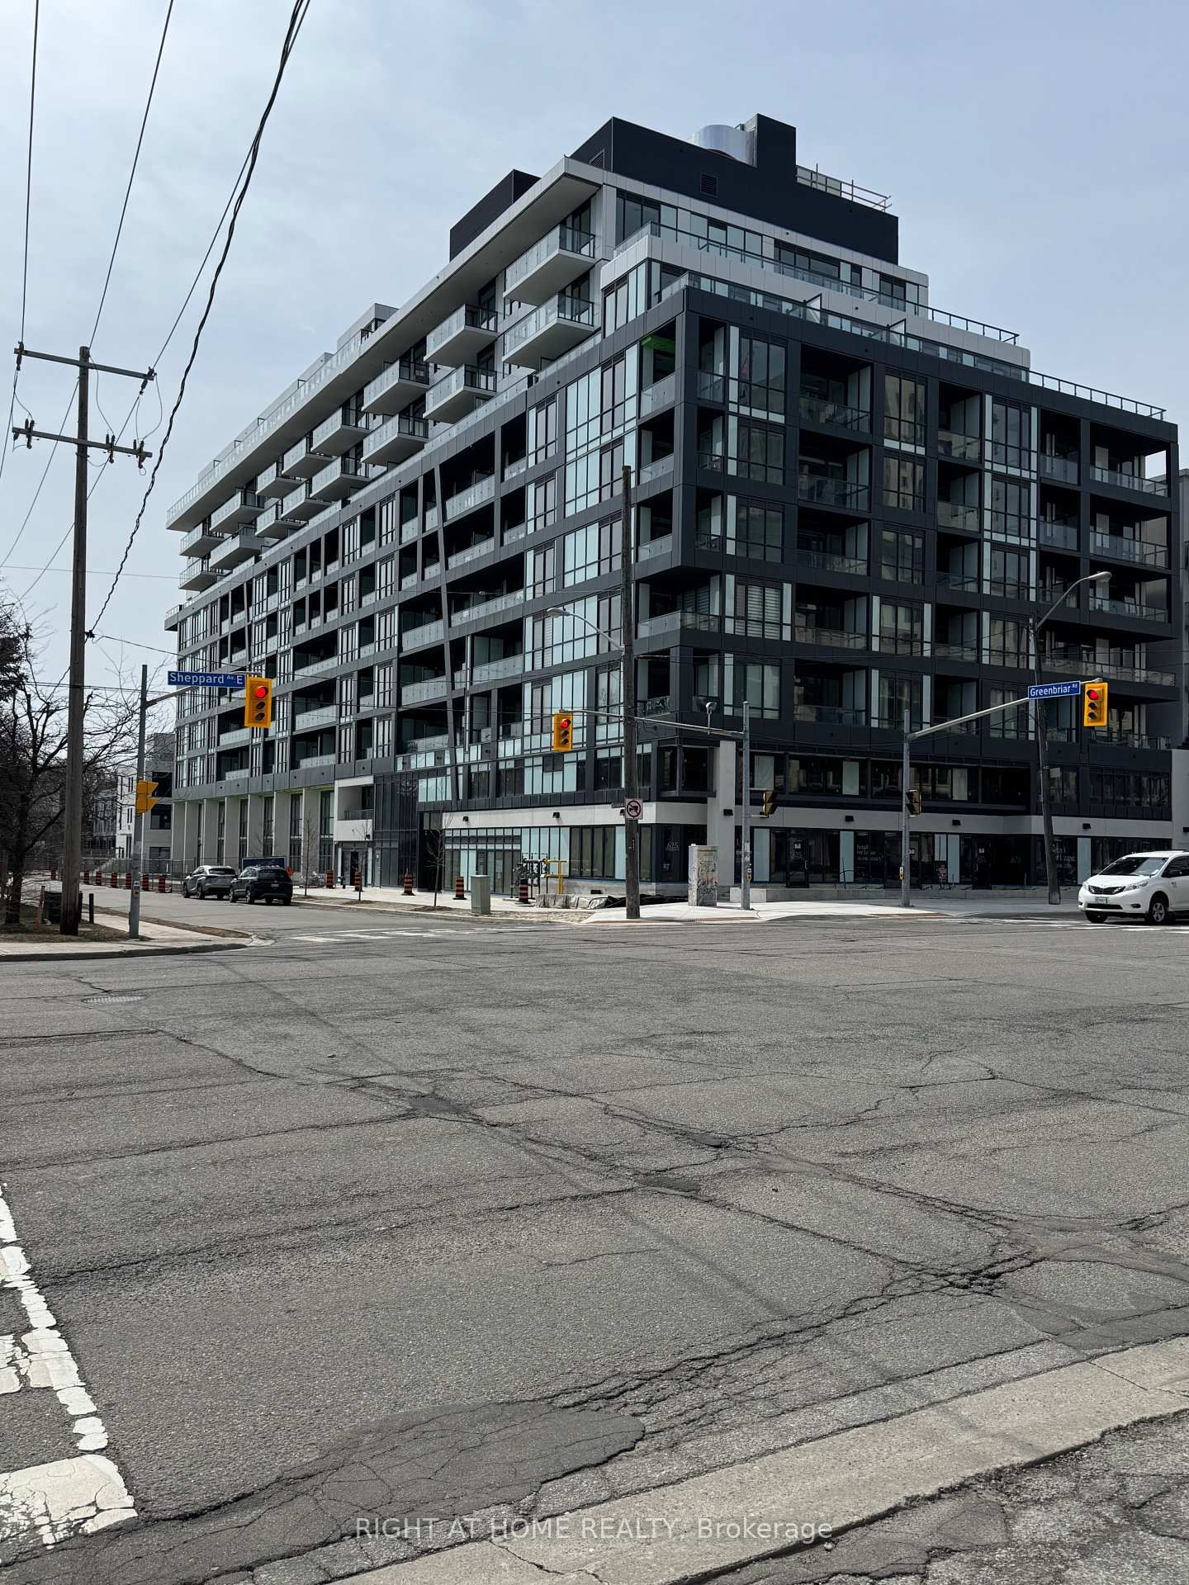
<-- style PDP --> 313-56 Forest Manor Road, Toronto - Condo Apt for lease for $2,250
  • new
  • for lease

313-56 Forest Manor Road

Toronto, Ontario, M2J 1M6 - Henry Farm

$2,250

  • Neighbourhood

    Henry Farm

  • Major Intersection

    Don Mills and Sheppard

  • Listed Since: 15 day(s)

  • Last update: 14 day(s) ago

Overview

  • Property Type

    Condo Apt, Apartment

  • Bedrooms

    1 + 1

  • Bathrooms

    2

  • Square Feet

    600-699

  • Exposure

    South

  • Total Parking

    n/a

  • Locker

    None

  • Furnished

    No

  • Balcony

    Terr

Property Description

Property description for 313-56 Forest Manor Road, Toronto

Welcome to stylish urban living in the heart of the city! This bright and spacious 1+1 bedroom, 2-bath suite,10 foot ceiling, family-friendly layout with room to grow. The enclosed den with a separate door easily functions as a small bedroom, nursery, home office, or guest space, making the unit ideal for a small family or professionals. Featuring a sleek modern kitchen, stainless steel appliances, and an open-concept living and dining area perfect for entertaining or everyday comfort Located. In a newer luxury building just steps to the subway, Fairview Mall, Hwy 401, and the DVP, everything you need is within easy reach, including parks, schools, library, shopping, and dining. Residents enjoy exceptional resort-style amenities such as a spa, gym, yoga studio, plunge pool, heated stone beds, lounge, terrace, concierge, and visitor parking, offering a true luxury lifestyle in a highly connected location.

Listed by EVERLAND REALTY INC.

  • MLS #

    C13435428

  • Sq. Ft

    600-699

  • Sq. Ft. Source

    MLS

  • Year Built

    6-10

  • Basement

    None

  • View

    n/a

  • Garage

    Underground

  • Parking Type

    None

  • Locker

    None

  • Pets Permitted

    N

  • Exterior

    Brick

  • Fireplace

    N

  • Security

    n/a

  • Elevator

    n/a

  • Laundry Level

    n/a

  • Building Amenities

    n/a

  • Maintenance Fee Includes

    n/a

  • Property Management

    Del Property Mangement

  • Heat

    Forced Air

  • A/C

    Central Air

  • Water

    n/a

  • Water Supply

    n/a

  • Central Vac

    N

  • Cert Level

    n/a

  • Energy Cert

    n/a

  • Living

    3.04 x 2.89 ft Flat level

    Laminate, W/O To Balcony, Open Concept

  • Dining

    3.04 x 2.74 ft Flat level

    Laminate, Open Concept, Combined W/Kitchen

  • Kitchen

    3.04 x 2.7 ft Flat level

    Laminate, Stainless Steel Appl, Quartz Counter

  • Primary

    3.2 x 2.74 ft Flat level

    Laminate, 4 Pc Ensuite, Large Window

  • Den

    2.12 x 1.52 ft Flat level

    Laminate, Sliding Doors

  • MLS #

    C13435428

  • Sq. Ft

    600-699

  • Sq. Ft. Source

    MLS

  • Year Built

    6-10

  • Basement

    None

  • View

    n/a

  • Garage

    Underground

  • Parking Type

    None

  • Locker

    None

  • Pets Permitted

    N

  • Exterior

    Brick

  • Fireplace

    N

  • Security

    n/a

  • Elevator

    n/a

  • Laundry Level

    n/a

  • Building Amenities

    n/a

  • Maintenance Fee Includes

    n/a

  • Property Management

    Del Property Mangement

  • Heat

    Forced Air

  • A/C

    Central Air

  • Water

    n/a

  • Water Supply

    n/a

  • Central Vac

    N

  • Cert Level

    n/a

  • Energy Cert

    n/a

  • Living

    3.04 x 2.89 ft Flat level

    Laminate, W/O To Balcony, Open Concept

  • Dining

    3.04 x 2.74 ft Flat level

    Laminate, Open Concept, Combined W/Kitchen

  • Kitchen

    3.04 x 2.7 ft Flat level

    Laminate, Stainless Steel Appl, Quartz Counter

  • Primary

    3.2 x 2.74 ft Flat level

    Laminate, 4 Pc Ensuite, Large Window

  • Den

    2.12 x 1.52 ft Flat level

    Laminate, Sliding Doors

Thinking of Selling?

Find Out Your Home’s Value in Today’s Market!

No Email or Signup is required to view your home estimate.

estimate your home value

Contact Manoj Kukreja

Sales Representative,
Century 21 People’s Choice Realty Inc.,
Brokerage
(647) 576 - 2100

Manoj profile avatar

Property History

Property history for 313-56 Forest Manor Road, Toronto

This property has been sold 2 times before. Create your free account to explore sold prices, detailed property history, and more insider data.

Sign In / Register

Thinking of Selling?

Find Out Your Home’s Value in Today’s Market!

No Email or Signup is required to view your home estimate.

estimate your home value

Contact Manoj Kukreja

Sales Representative, Century 21 People’s Choice Realty Inc., Brokerage
(647) 576 - 2100

Manoj profile avatar

Recent Sold Listings in Henry Farm, Toronto

Popular Cities